




What heat pump capacity do you need?
Describe what you want to heat and your home, then choose how cold it can get before the heat pump needs help. The calculation follows the CSA-F280 method, item by item, and ten real winters in your region; it gives the real need, without the safety margin that leads to oversizing. No model is suggested: you get the output to require on a unit’s listing — wall-mounted, multi-zone or central. Summer too: choose “Cooling” at the top of the calculation.
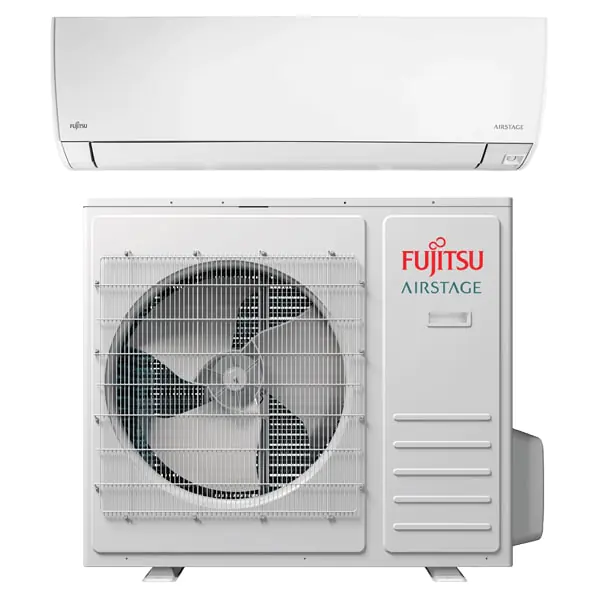
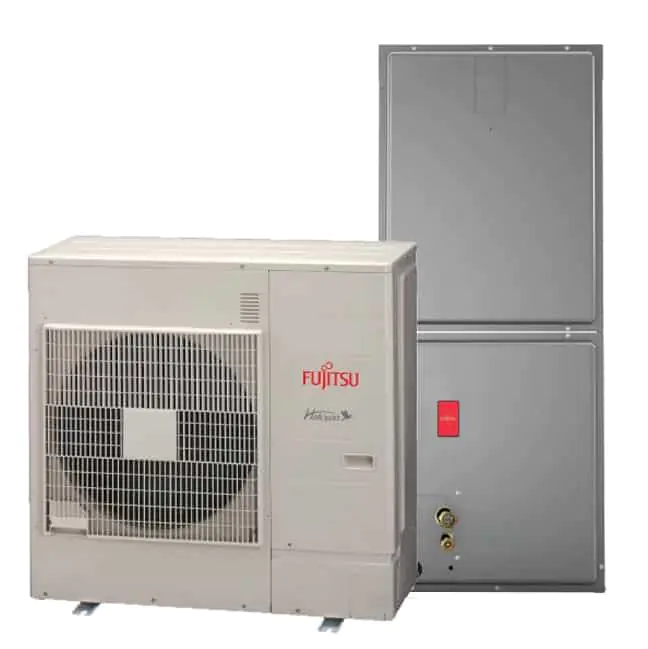
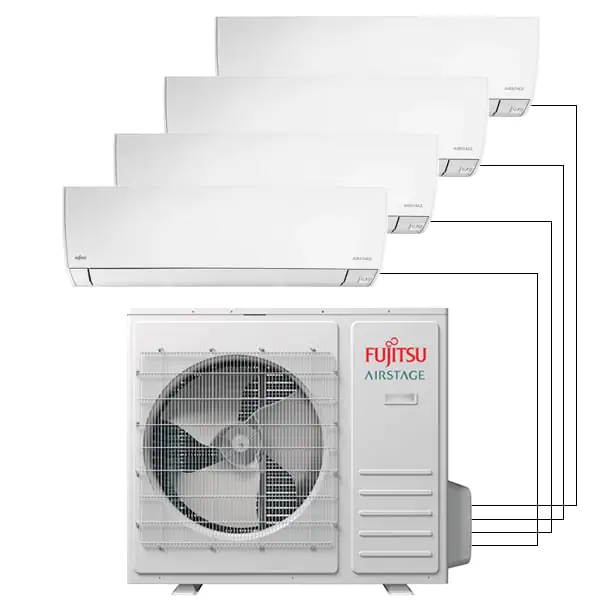
- 3 heat pump families
- F280 CSA calculation method
- 175,124 hours of real weather
- 0 models suggested
- 3 families
- F280 method
- 10 real winters
What do you want to heat?What do you want to cool?
- Heated by the heat pumpCooled by the heat pumpHeat pump
- Your current heatingRoom not cooledCurrent heatingNot cooled
- Line to the outdoor unitLine
A garage? Choose “One single unit”, then “Garage” in the next step. A business? Its customers, lighting and fresh air change everything: an advisor does the calculation with you, free of charge.A garage? “One single unit”, then “Garage”. A business? An advisor does the calculation with you, free of charge.
Not sure? Air vents in the floors or walls mean your home has ducts: choose central. No ducts (baseboards, hot water radiators): a wall-mounted unit for one room or an open area, a multi-zone for several rooms.
Precise calculations, an estimate. CSA-F280 method, ten real winters in your region and certified manufacturer data. The result depends on the values entered, your home and the equipment: it is confirmed during the free assessment at your home, and only the signed quote and contract bind Les Entreprises MPH.A precise estimate, confirmed at your home. Terms of use →
Tell us about your home
Your home
One indoor unit per floor is often enough. Add one for a closed room that needs its own temperature.
On its slab, with its garage doors and a garage’s air leakage, no free heat. Set the ceiling height too.
A garage? Choose “One single unit”, then “Garage” in the next step. A business? Its customers, lighting and fresh air change everything: an advisor does the calculation with you, free of charge.
The room where it is installed and the open rooms connected to it.
The grilles that blow air in, not the return-air grilles (optional: checks what your ducts can carry).
Ceiling height
Garage, store, cathedral ceiling: up to 24 ft. The height applies to the floors above ground; the basement keeps 8 ft.
Built in 2005 or later: no need to check.
Your comfort
Colder than that, your baseboards or furnace take over.
Ten real winters, : it is or colder 2.5 % of January hours (the winter design temperature, as in the Code); coldest recorded: .
This is the air temperature, measured in the shade: wind chill not included (the “feels like”). A heat pump’s output depends on the air temperature, not on the wind.
Shaded: trees, neighbouring houses or a porch shade your windows for a good part of the day.
Average: some shade, and blinds or curtains you close in the sun.
Very sunny: the sun hits your windows all day; no trees, no blinds.
Hotter than that, the home warms up a degree or two during the hottest hours of the day.
Ten real summers, : it is or hotter 2.5 % of July hours (the summer design temperature); hottest recorded: .
This is the air temperature, measured in the shade: humidex not included. Humidity is counted separately in the calculation, that of a hot and humid day: at , that is a humidex of about .
What you know about your home (optional)
Don’t know these details? Leave the default values: they suit the vast majority of cases. In grey: the value for your year built.
Your windows and occupants
A regular window is about 12 sq ft, a patio door 40. Leave blank: windows at 14 % of the floor area, on all four sides.
BTU/h
- Nominal capacity to look forCooling size
- Colder hours, per yearHotter hours, per year
That is the heat the unit must supply at that temperature — what its technical listing (NEEP) shows at , not its nominal capacity.
And how much would you save? The savings calculator, with this home →
This is the heat the unit must remove when it is outside, humidity included. Compare it with its cooling capacity, rated at 35 °C.
And how much would you save? The savings calculator, with this home →
Summer and winter, side by side
Cooling size
Rated capacity to look for
Heating is calculated at indoors and outdoors: choose “Heating” at the top of the calculation to change these temperatures.
- Hotter hours, per year
- Heat to remove
- Humidity to remove
- Need at the hottest recorded
Natural Resources Canada’s guide targets cooling at 80 to 125 % of the need; in practice, 100 to 125 %, so the home always stays cool. A bigger heat pump cools quickly without taking the time to dry the air.
- Colder hours, per year
- Need at −30 °C
- What it loses per degree of cold
- The Code’s figure (reference)
- Nominal capacity to look for
Order of magnitude, from the certified we install: at , the best cold-climate models supply up to of their nominal capacity (the smaller figure), an average model (the larger one). Always check the model’s listing at that temperature. of those models are stopped at that temperature: rule them out.
The Code calculates at 22 °C without the heat from appliances and occupants: a safety margin meant for a furnace. For a heat pump, which modulates its output, it leads to an oversized unit that short-cycles.
This need exceeds what a single unit of this family supplies (the biggest we install: ): an advisor will plan two systems.
Floor by floor
| Floor | Area | Indoor units | Summer, to remove |
|---|
The outdoor unit must supply the total at that temperature and take of indoor units (manufacturers generally take up to 130% of the unit’s capacity). Each indoor unit’s size follows the area it serves: 9,000 BTU up to 700 sq ft, 12,000 from 700 to 1,000, 15,000 from 1,000 to 1,300, 18,000 from 1,300 to 1,600, 24,000 from 1,600 to 1,900 sq ft. Extreme cold is the outdoor unit’s job, and heat produced downstairs rises to the floors above.
Your vents carry about (≈ 4 vents per ton):
Enter your supply vents (step 2) to check what your ducts can carry.
How we calculate your capacity
The Code’s method (CSA-F280 standard), item by item, with your region’s real weather.
- 1
Your home
What it loses through its walls, roof, windows, air leaks and the ground, according to the year it was built and its upgrades: the CSA‑F280 standard’s method.
- 2
Your climate
- 3
Your cold
The need at the temperature down to which the heat pump must cope on its own, compared with what certified models (NEEP) supply at that temperature.
- 4
Your summer
Sun through the windows, hot humid air, occupants and appliances: the heat to remove, next to winter.
The real need, without the Code’s margin that oversizes a heat pump. All the details: where the figure comes from, the assumptions and the sources.
Where does this figure come from?
What your room loses at , item by item. The calculation follows the CSA-F280 method: area × (1 ÷ resistance) for each surface, plus air leakage, ventilation and the ground; then it subtracts the heat from appliances and occupants.What your room takes in when it is outside, item by item. The method: the CSA-F280 standard for cooling, simplified — heat through the roof, walls and windows, sun through the glass, hot humid air coming in, and heat from occupants and appliances.
- Roof
- Walls
- Windows
- Doors
- Air leakage
- Ventilation
- Ground (foundation, slab)
- Floor over the basement
- Heat rising (high ceiling)
- Minus the free heat
Losses: − heat from appliances, occupants and the sun () = .
Calculated areas: .
- Sun through the windows
- Roof
- Walls
- Windows (hot air)
- Doors
- Air leaks
- Ventilation
- Occupants
- Appliances and lighting
- Humidity to remove
Heat: + humidity: = .
Calculated with of windows and .
By how cold it getsBy how hot
The need grows with the cold; very cold hours are rare. In step 2, choose how cold it can get before the heat pump needs help.The need grows with the heat; very hot hours are rare. Choose in step 2 how hot it can get before the heat pump falls behind.
| OutdoorsOutdoors | Hours per year at this temperature or colderHours a year | Room needNeed | ReferenceReference |
|---|
| OutdoorsOutdoors | Hours per year at this temperature or hotterHours a year | Need of the roomNeed | ReferenceReference |
|---|
The records, year by year
How to read a heat pump listing
The “nominal” capacity (12,000, 18,000 BTU…) is measured at +8 °C. In extreme cold, the unit supplies only part of it: that is the figure to compare with your need.
| OutdoorsOutdoors | Supplies, as a share of nominal capacity (median)Median | From the weakest model to the strongestWeakest – strongest | Models stoppedStopped |
|---|
Statistics from the NEEP listings (AHRI-certified data) of the heat pumps we install, by family. A “cold climate” model supplies more; some stop before −25 °C.
Assumptions and method
What the calculation assumes, and what it does not guess.
- The real need, not the Code’s margin: your set temperature, and the heat the home gets from appliances, occupants and the sun (6 W/m², the winter average). The Code (NBC 9.33.3) calculates at 22 °C without that heat: a safety margin meant for a furnace, which would oversize a heat pump; its figure is shown as a reference. Natural Resources Canada’s sizing guide also sizes a heat pump on the home’s need, with backup heat covering extreme cold if needed.
- Areas are derived from each level’s floor area: a nearly square plan (perimeter = 4.1 × √area), 8 ft ceilings (or the height chosen; the basement keeps 8 ft), windows at 14% of the floor area, two exterior doors; the roof covers whatever no floor covers.
- The envelope: the year built gives the typical values of a home as built (table below); before 2005, what you checked replaces the part redone; a value you enter (“What you know about your home”) replaces both.
- Air leakage: the flow measured at 50 Pa divided by 14 in extreme cold (stack effect adds to the wind), by 20 in mild weather. Mechanical ventilation (0.3 air changes per hour over an 8 ft height: it is set by floor area, not by ceiling height) minus what the heat-recovery ventilator returns.
- The ground: buried walls and the slab lose heat to the ground, at about 3 °C in the coldest part of winter, not to the air; 60 cm of foundation wall is exposed. A basement not heated by the heat pump is assumed tempered at 18 °C.
- Weather: the hours at each temperature, recorded from 2016 to 2025 by Environment Canada in your region (Montréal, Laval and North Shore: the average of the Trudeau and Mirabel airports). The winter and summer design temperatures come from them: 2.5 % of January hours are colder, 2.5 % of July hours hotter. This is the air temperature, in the shade: neither humidex nor wind chill (summer humidity is counted separately).
- Summer: the roof and walls in the sun count as if the air were 12 °C hotter (roof under a vented attic) and 3 °C hotter (walls); the sun comes in through the glass according to its orientation (average of a July day: north 40, east 120, south 65, west 125 W per m² of clear double glazing), minus what shade and low-e glass hold back; each occupant gives off 67 W of heat and 59 W of humidity, appliances and lighting 136 W + 2.2 W/m²; the air coming in is that of a hot, humid day (dew point ≈ 20 °C), to be dried down to 50 % humidity. What is below ground, cooler than the home, does not count.
- A garage: on a slab, with its garage doors at their size (10 × 10 ft by default; insulated: U 0.9, single steel: U 5), 5 % windows, airtightness 1.5 times worse than a home of the same year (plus 1 ACH₅₀ per 40 ft of door perimeter, that of a 10 × 10), no heat-recovery ventilator and no free heat; under a ceiling higher than 10 ft, heat rises: +10 % at 19 ft, at most +15 %. In summer: the door in the sun, one person, no appliances.
- What the calculation does not guess: the orientation and real size of your windows, closed rooms, a crawl space, a cathedral ceiling, an addition. An advisor checks on site, free of charge.
What the calculation assumes by year built
| Built | Attic | Walls | Foundation | Windows (U) | Airtightness (ACH₅₀) | HRV |
|---|
Typical effective values for a home AS BUILT, from Québec’s 1983 energy regulation, the 2012 Construction Code, the Novoclimat requirements and the measured airtightness of Canadian homes; between two years of the table, the calculation moves gradually from one to the other. What was upgraded (homes built before 2005) replaces the upgraded part: windows U 1.6 and 15% less air leakage, R-40 attic, walls +R-8 and 15% less air leakage, R-15 basement, airtightness 25% less air leakage. Everything is checked against Natural Resources Canada’s heating statistics by era. For a home you know better (blower-door test, re-insulated attic), enter your values under “What you know about your home”, in step 2.
Frequently asked questions
Why is no model suggested?
This page answers one question: how much heat your home needs, and at what temperature. The figure holds for every brand: compare it with the NEEP listing of any unit, at the temperature you chose. To compare the heat pumps we install and your savings, use the savings calculator, with the same home.
Why not the Code’s figure?
The Code calculates heating at 22 °C without counting the heat from appliances, occupants and the sun: a safety margin meant for a furnace or baseboards, which cost nothing to oversize. An oversized heat pump costs more, short-cycles, dehumidifies poorly in summer and wears out faster. This calculation therefore gives the real need, at your set temperature; the Code’s figure stays on screen as a reference, about 10 to 15% higher. Natural Resources Canada’s sizing guide does the same: it starts from the home’s need and lets backup heat cover extreme cold if needed.
Nominal capacity or capacity in extreme cold?
The nominal capacity (“12,000 BTU”) is measured at +8 °C. At −25 °C, a cold-climate heat pump often supplies only 60 to 80% of it; others stop. The need calculated here is what the unit must supply at the cold you chose: read its NEEP listing at that temperature, never the number on the box.
Which temperature should I choose?
The Code sizes heating at the January design temperature (2.5% of the month’s hours are colder): −23 °C in Montréal, −24 in Laval, −25 in Terrebonne, −26 in Saint-Jérôme; the “i” in step 2 gives yours, taken from your region’s last ten winters. Choosing −25 °C asks the heat pump to cope on its own except for about twenty hours a year, on average; −30 °C is almost the whole winter, at the price of a bigger unit that short-cycles the rest of the time. In between, backup heat costs little: it only runs a few hours.
Do both calculators give the same figure?
They read the same need. Here: what the home needs at the temperature you choose (−20 °C by default). The savings calculator chooses the unit’s size — the smallest that supplies 95% of the year’s heat, never below the minimum for the area — then shows what it supplies at that temperature. The “How much would you save?” link opens the same home, at the same temperature.
Why is my figure bigger than the “25_BTU per square foot” rule?
Rules of thumb ignore insulation, the basement, the windows and the target cold. An older home needs twice what a new home of the same area needs, and the need per square foot is higher in a small home (more wall per square foot) than in a large one. The calculation here follows the Code’s method, component by component.
What about the basement?
“Heated”: heated like the rest, it counts — its buried walls and slab lose heat to the ground, which is warmer than the air. “Unheated”: not heated by the heat pump, tempered by its own heating, only the ground floor’s floor counts. “None”: a slab on grade, which loses through its surface and its edge.
My home is renovated: what should I enter?
The year it was built, then check what was redone since (windows, attic, walls, basement, airtightness): the calculation replaces the part redone. If the whole envelope was redone, enter the year of the work. And if you know your values (a Rénoclimat blower-door test, the insulation installed), enter them under “What you know about your home”: they replace the year’s values.
How many indoor units for a multi-zone?
One per floor to start; add one for a closed room that needs its own temperature. Each indoor unit’s size follows the area it serves (9,000 BTU up to 700 sq ft, 12,000 from 700 to 1,000, 15,000 from 1,000 to 1,300, 18,000 from 1,300 to 1,600, 24,000 from 1,600 to 1,900 sq ft): in extreme cold, the outdoor unit is what heats the home, and heat produced downstairs rises to the floors above. Together, the indoor units may exceed the outdoor unit’s capacity (up to about 130%), but they share what it supplies: the outdoor unit is what must be enough for the home.
What about a central unit’s ducts?
A central unit moves about 400 cubic feet of air per minute per ton, and a supply vent lets about 100 through: it takes roughly 4 vents per ton. If your vents carry less than the calculated need, an advisor will see whether some can be added.
What about a garage? And a business?
For a garage, choose “One single unit”, then “Garage” in step 2: the calculation accounts for its slab, garage doors, air leakage and the heat that rises under a high ceiling, with no free heat. A business, however, is not calculated like a home: its customers, lighting, equipment and the fresh air the Code requires change everything, and cooling often decides the size. An advisor does that calculation with you, free of charge.
What about cooling?
Choose “Cooling” at the top of the calculation: the page calculates what your home needs in summer (sun through the windows, humidity, occupants), next to winter. In Québec, winter almost always decides the size: a heat pump chosen to heat in extreme cold cools with ease, and a variable-speed heat pump slows down in summer to dry the air well.
Does the result hold for my town?
Choose your region in step 2: the calculation uses its last ten winters and summers, hour by hour (Environment Canada). At a given temperature the need is the same everywhere; it is the very cold and very hot hours, and so the temperature to aim for, that change from one region to another.
Sources and method
Every document consulted, on November 3, 2026.
- Terms of use of the calculators
- Estimating a home’s heating load: the CSA-F280 standard, 22_°C, January 2.5% (Écohabitation, sheet CH-2, in French)
- CAN/CSA-F280-12 (R2025), Determining the required capacity of residential space heating and cooling appliances
- Air-Source Heat Pump Sizing and Selection Guide (Natural Resources Canada, CanmetENERGY, 2020)
- Québec Construction Code, Part 11 — Energy efficiency (2012): thermal resistances, windows, HRV (APCHQ technical sheet, in French)
- Québec’s 1983 energy regulation for new buildings: the RSI values of the time (Régie de l’énergie, R-3552-2004, in French)
- Novoclimat technical requirements — Homes (2021): effective resistances, airtightness at 50_Pa, HRV (in French)
- Airtightness of Canadian dwellings (Ismaiel et al., 2023, 65,500 measured homes)
- Heating requirements of Québec homes by construction era (Natural Resources Canada, tables 32 and 33)
- January design temperatures (2.5% and 1%) by municipality: Table C-2, Appendix C of the Québec Construction Code (in French)
- Historical hourly climate data (Environment Canada)
- NEEP listings of the heat pumps we install (AHRI-certified data: capacity at each temperature)
The heat need is calculated as the CSA-F280 standard prescribes — the method the Building Code requires for sizing a home’s heating — simplified: each heated level loses heat through its roof, walls, windows and doors (area ÷ thermal resistance), through air leakage and ventilation, and to the ground. Areas are derived from each level’s floor area; the year built and upgrades set the typical envelope values (1983 regulation, 2012 Code, Novoclimat, measured airtightness), which your details replace. Indoor temperature: yours; heat from appliances, occupants and the sun is counted (6 W/m²), unlike the Code, whose figure (22 °C, no free heat) is shown as a reference. Cold hours come from Environment Canada’s hourly records, 2016 to 2025, in your region. The shares of nominal capacity in the cold come from the NEEP listings (AHRI-certified data) of the heat pumps we install. Summer: the same home, the CSA-F280 standard for cooling, simplified (walls and roof in the sun, sun through the glass by orientation, hot humid air, occupants and appliances), and the July design temperature taken from the same records. A serious estimate, not a room-by-room calculation: an advisor confirms it at your home, free of charge.
Sent!
Your results will reach your inbox within a few minutes (if not, check your junk mail).
Your quote request has been received: an MPH advisor will contact you shortly.
Test mode: nothing was sent.
Get your free quote in 30 seconds — no commitment.
- ✅ 100% free evaluation
- ✅ Fast response
- ✅ 30+ certified employees
- ✅ No subcontractors
